Custom Home Design in Delta & the Lower Mainland
Custom home design and build under one roof, from concept to construction drawings.
 01
01What it is
Design with Anra Developments is the process of turning your ideas, your priorities, and your budget into permit-ready architectural plans, and doing it as part of the same team that's going to build the project, not as a handoff to a separate design firm that walks away once the drawings are stamped. As a custom home design practice serving Delta, BC and the Lower Mainland, I start by listening: to how you want to live in the space, to the rooms and flow that matter to you, and to the budget range you're actually working within. From there I develop concept design, floor plans, elevations, and the construction drawings needed to permit and build, working in 3D so you can walk through your home before we pour a single footing. Because the same team that designs also builds, every drawing is produced with construction in mind: buildable, code-compliant, and priced realistically, not just visually appealing. You can see our completed projects to get a sense of how the drawings translate into finished homes. I refine the design until it fits your budget, and I don't let the drawings drift past what the build can actually deliver. The commitment is the same one I bring to every project: no shortcuts, no surprises, no overpromising.
When it's necessary
Design services matter most at the very beginning: before a lot purchase, to confirm what's realistically buildable on it; at the start of any custom home, duplex, or multiplex project, since the design stage sets the budget and the permitting timeline for everything that follows it; and whenever a client has a rough concept and needs it translated into buildable, code-compliant drawings. That concept might be a sketch on a napkin, a folder of reference photos, a Pinterest board, or a magazine clipping, and all of it is a valid starting point. You need dedicated design work when you're building from scratch, for a custom home build or a multi-unit project, when an existing home's layout won't support the renovation you want, or when you want a cohesive look across a duplex or multiplex rather than two or three units designed in isolation. It's also necessary before permitting, before financing, and before any accurate pricing, because you can't price what hasn't been drawn. If you've been told your project needs a designer and a builder, bringing both under one roof is what removes the gap between what's drawn and what gets built.
 02
02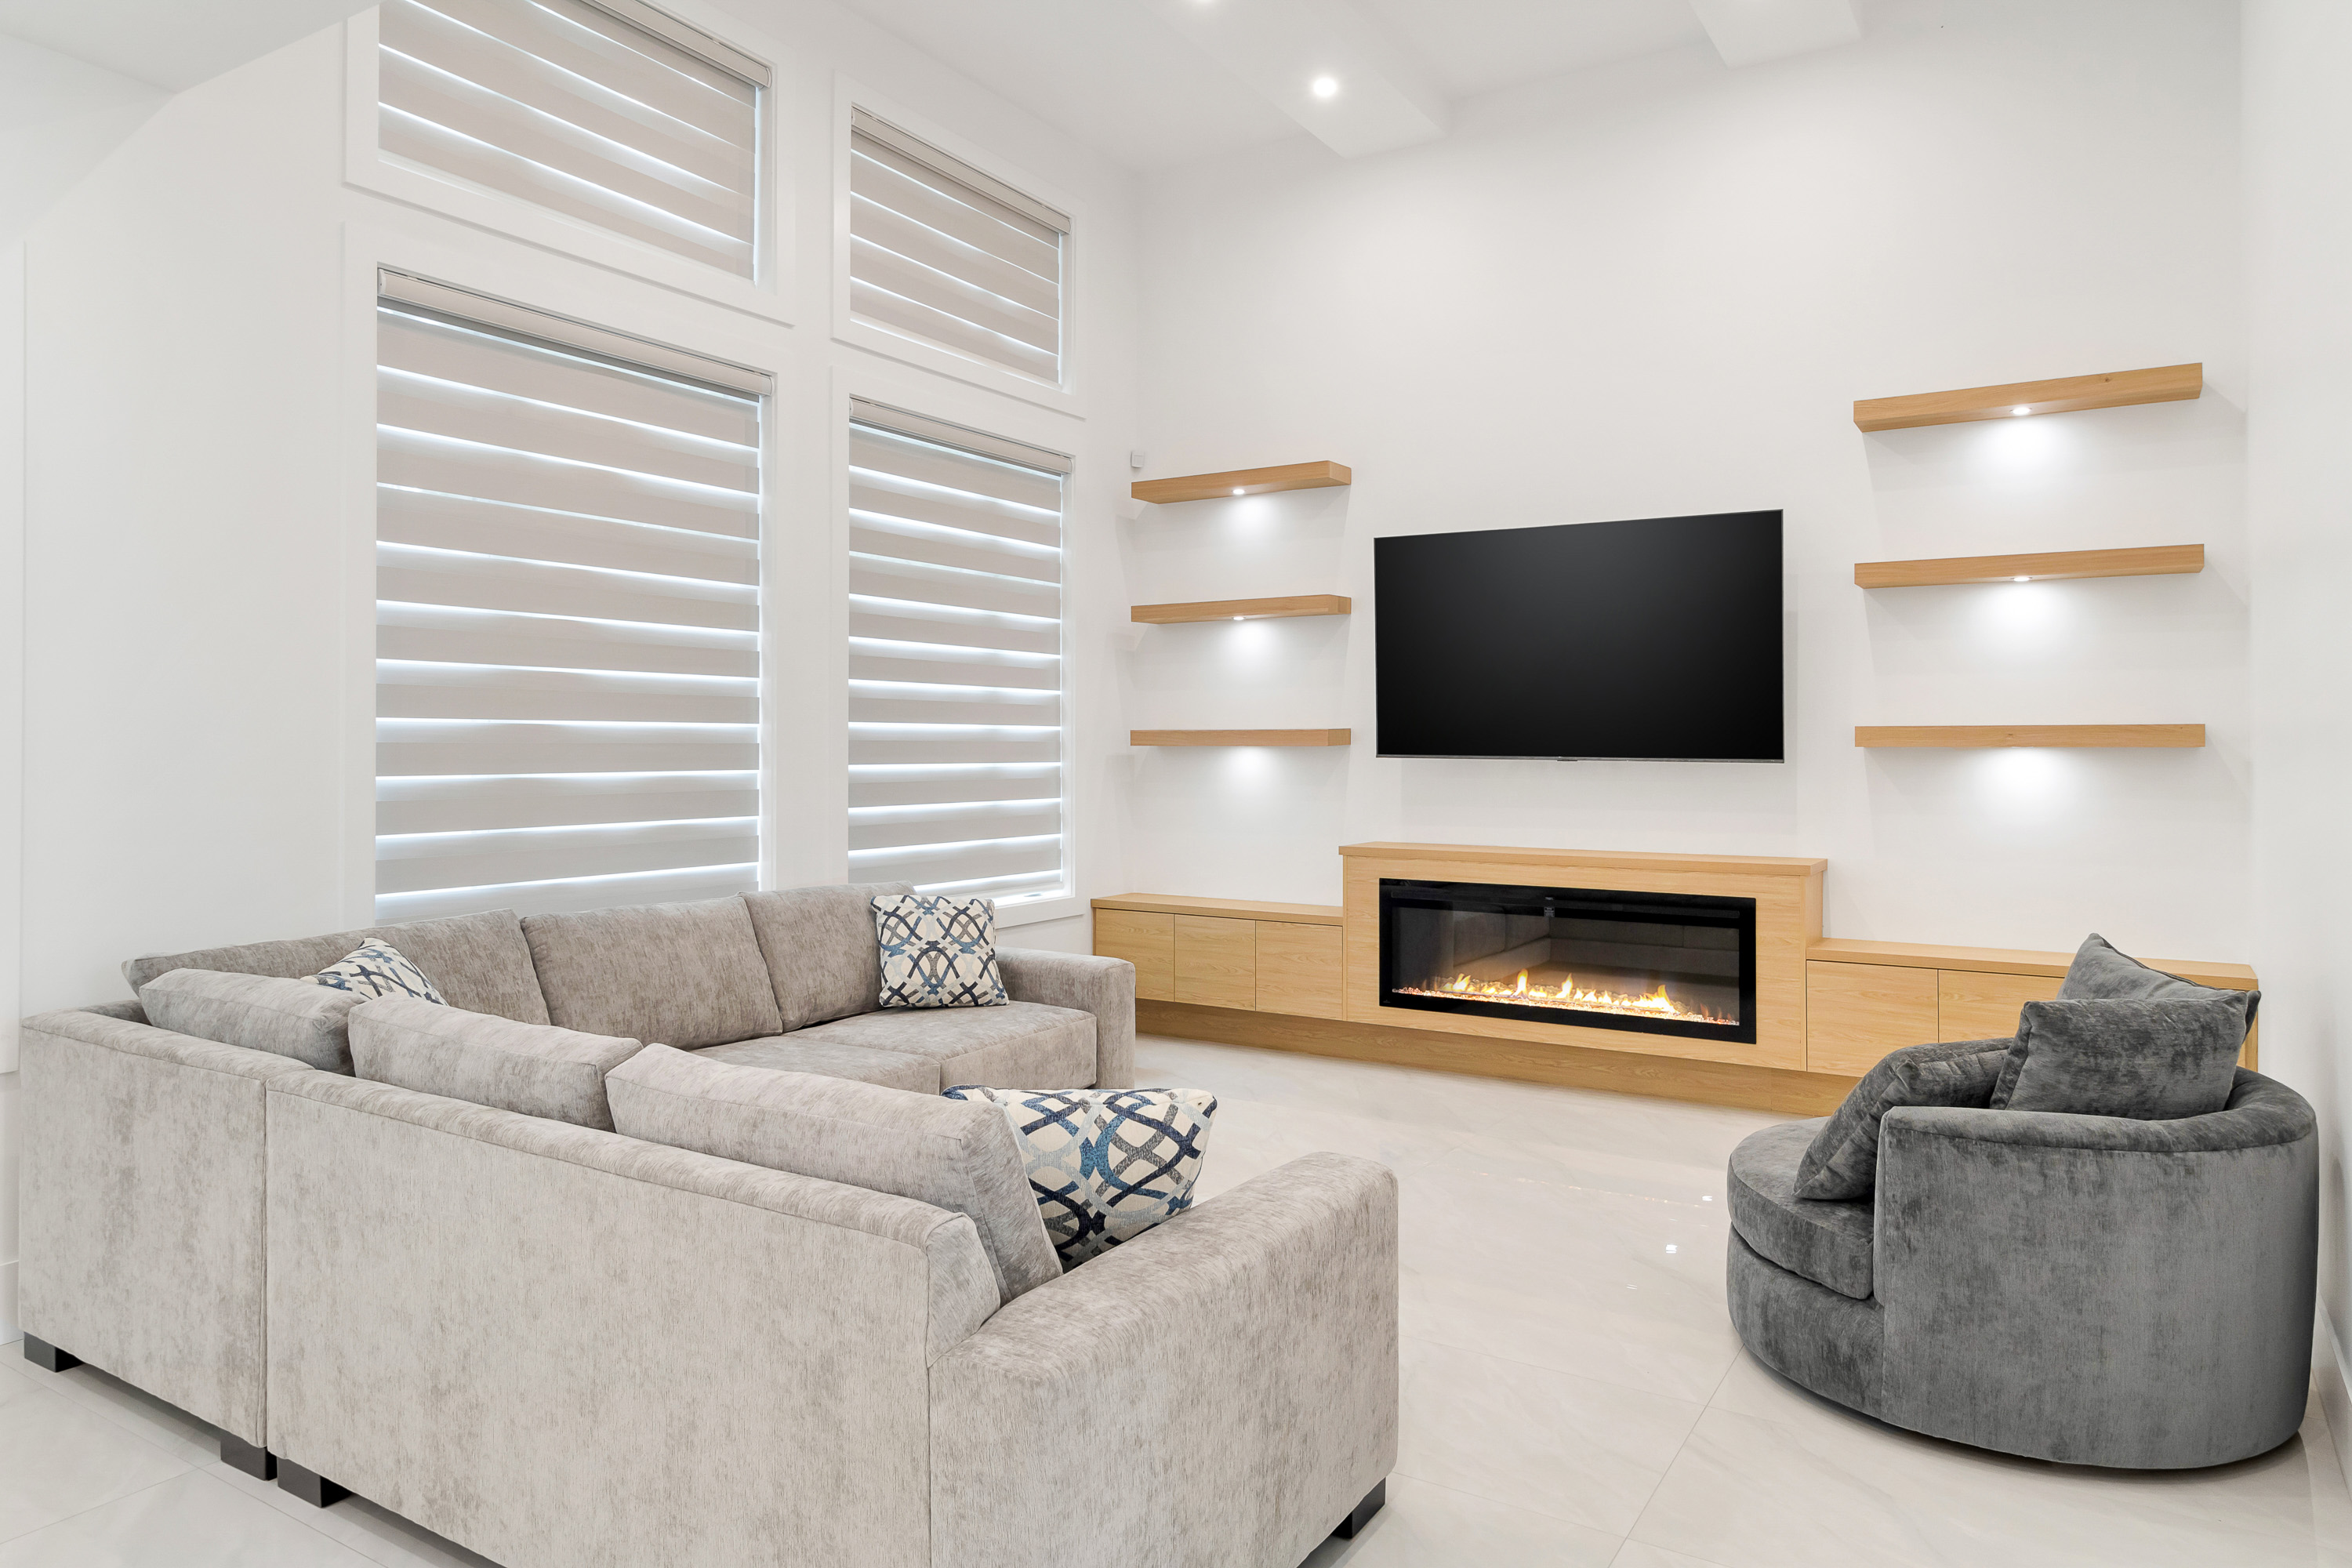 03
03What's required
A design engagement in Delta, Surrey, Langley, or White Rock starts with a clear sense of your priorities and your budget range before the first line is drawn, because design decisions made without a budget anchor are the ones that get value-engineered later, after you've already fallen in love with them. I need site information to work from: the lot address, lot dimensions, a survey if one exists, and any existing drawings or conditions on the property. If you have inspiration images, reference photos, or a wish list of rooms, flow, must-haves, and deal-breakers, bring all of it; the more specific you are about how you want to live in the space, the sharper the design. From there I research the zoning and setback constraints specific to your property and your municipality, coordinate with structural and mechanical engineering as the design develops, and align the drawings with the municipal permitting process your city expects to see. The deliverable is a permit-ready construction set: floor plans, elevations, sections, and the details a builder needs to price and build accurately. And because I'm the builder, I know exactly what those drawings need to include.
Design-Build Under One Team
Permit-Ready Drawings
Budget-Aware From Day One
Project Gallery
Design in Action
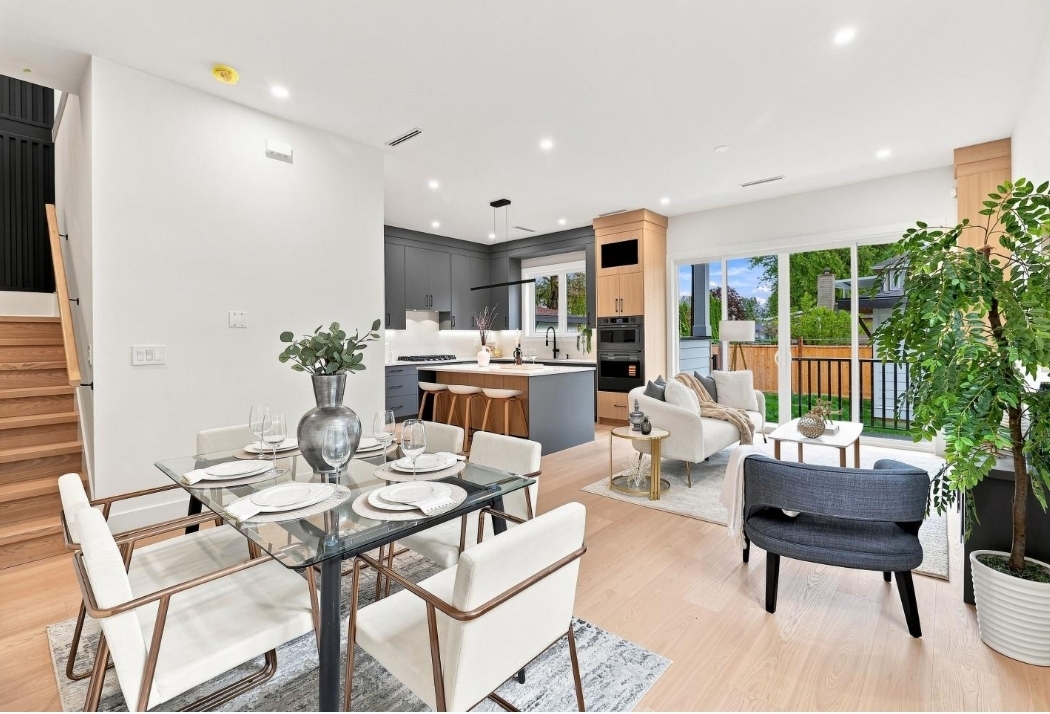
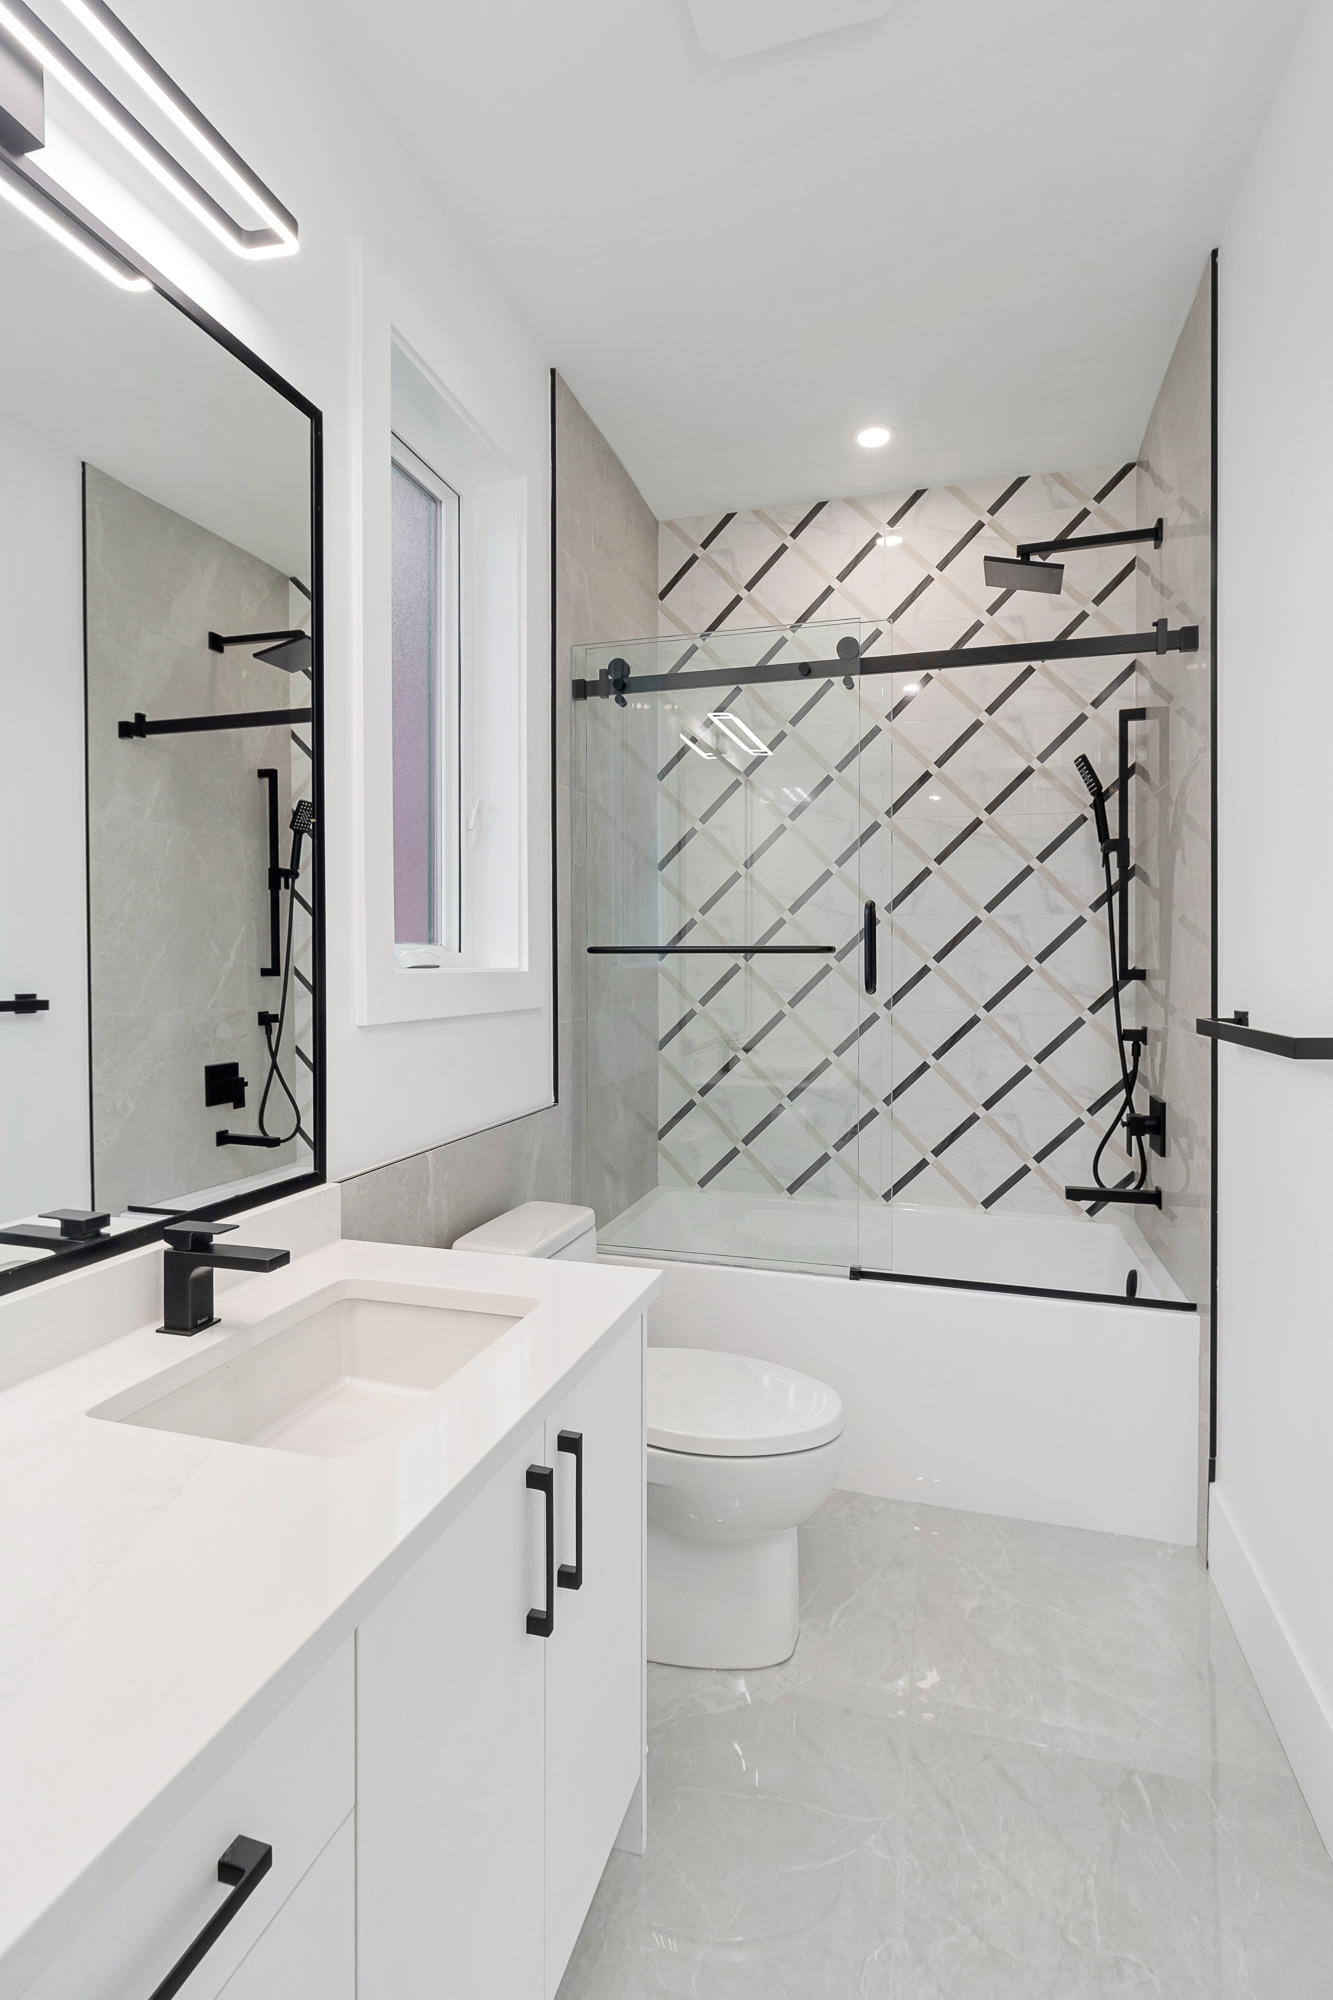
Real design projects completed by Anra Developments across Metro Vancouver. Click any photo to enlarge.
Ready to initiate your design project?
Consult with our build team. Serving Delta, Surrey, Langley, White Rock, Burnaby, Richmond, New Westminster, Coquitlam, Port Coquitlam, Port Moody, and the surrounding Lower Mainland.
Other Capabilities
View Our WorkCustom Homes
Ground-up custom home building tailored to your lot, your budget, and your vision.
Learn MoreDuplex
Side-by-side or stacked duplex builds that maximize lot value and rental income.
Learn MoreMultiplex
Multi-unit residential development for investors building long-term portfolio value.
Learn MoreProject Management
Professional construction project management that keeps trades, timelines, and budgets aligned.
Learn MorePermitting
Building permits, rezoning, and variance applications handled end to end.
Learn MoreConsulting
Feasibility, zoning, and build-cost consulting for landowners and investors.
Learn More